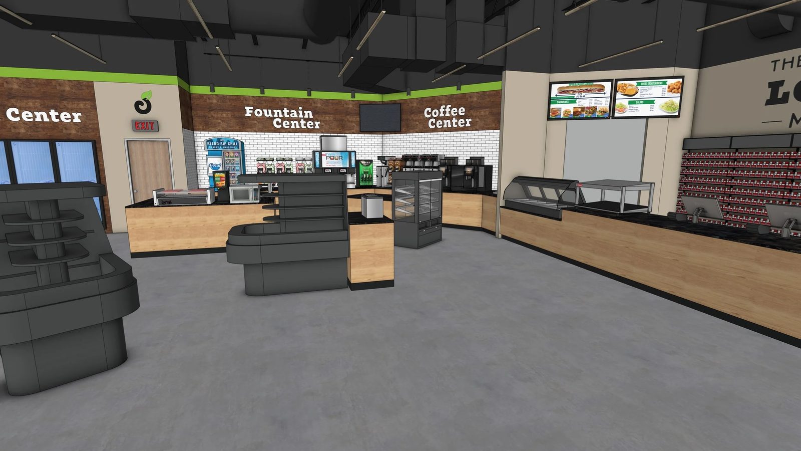
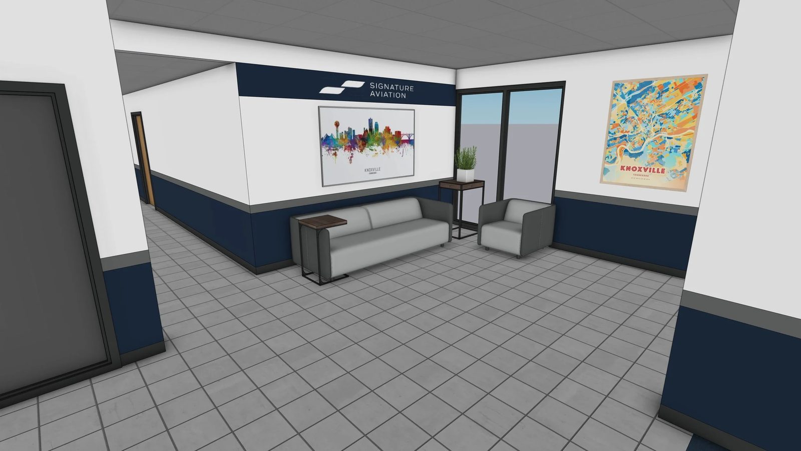
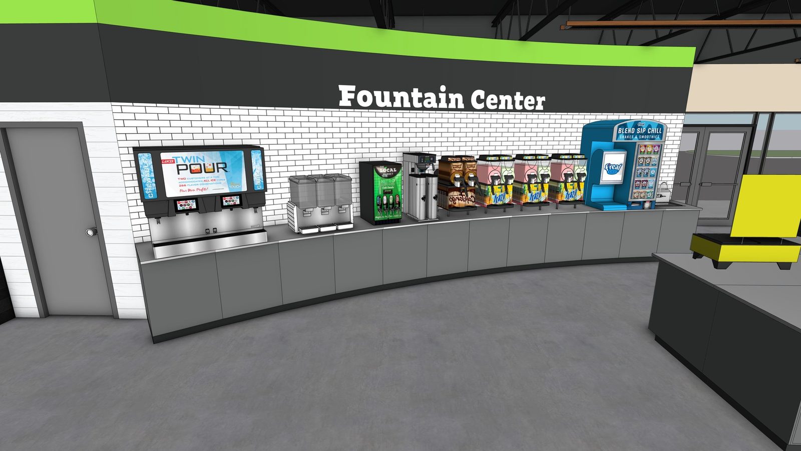
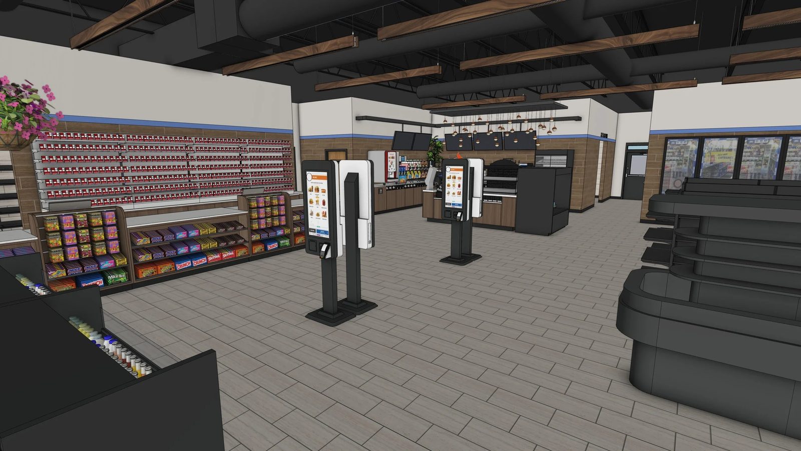
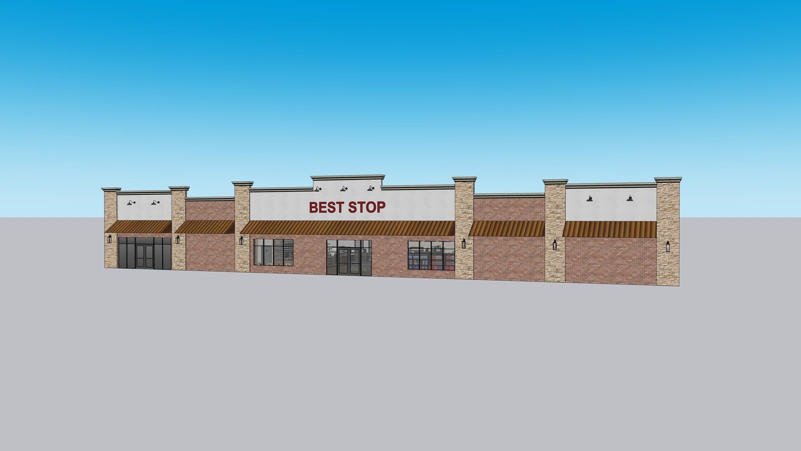
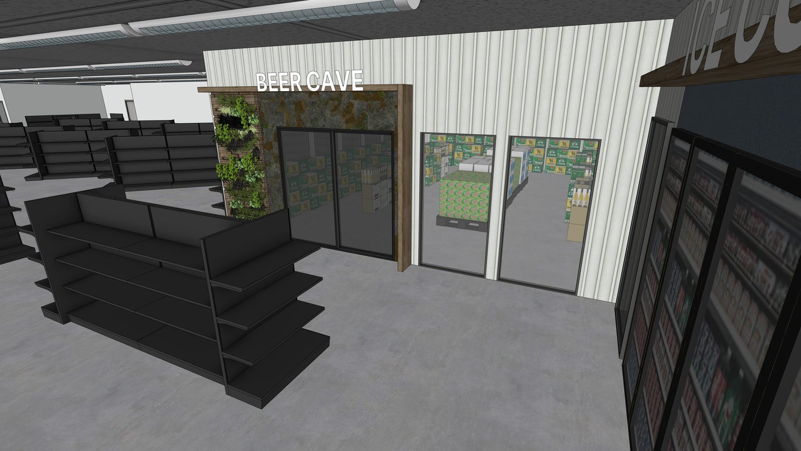
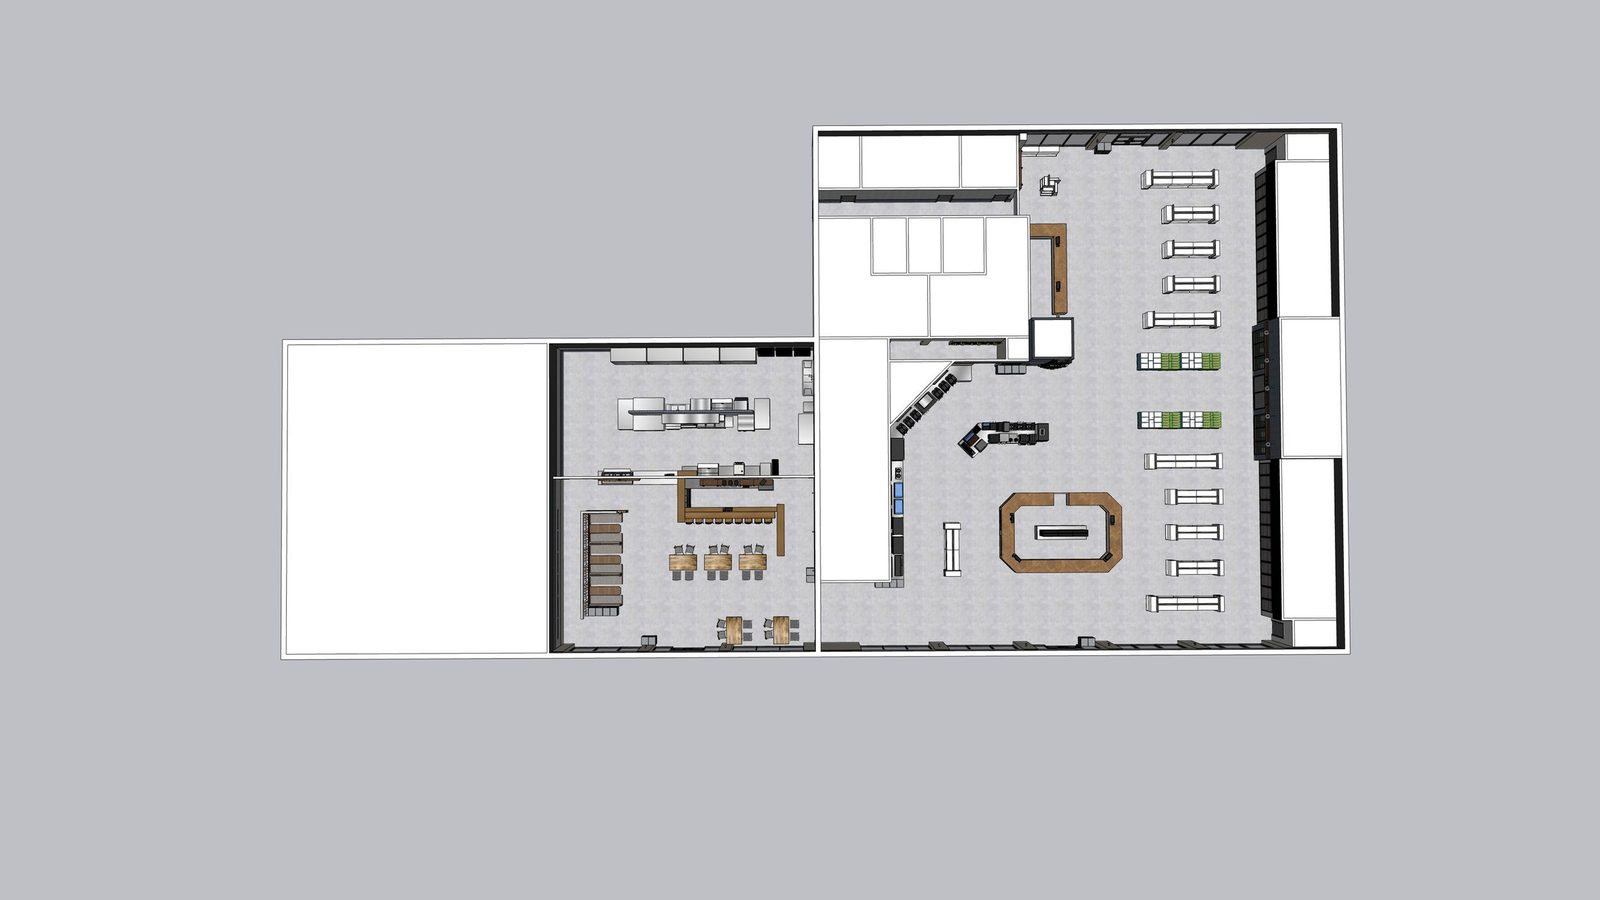
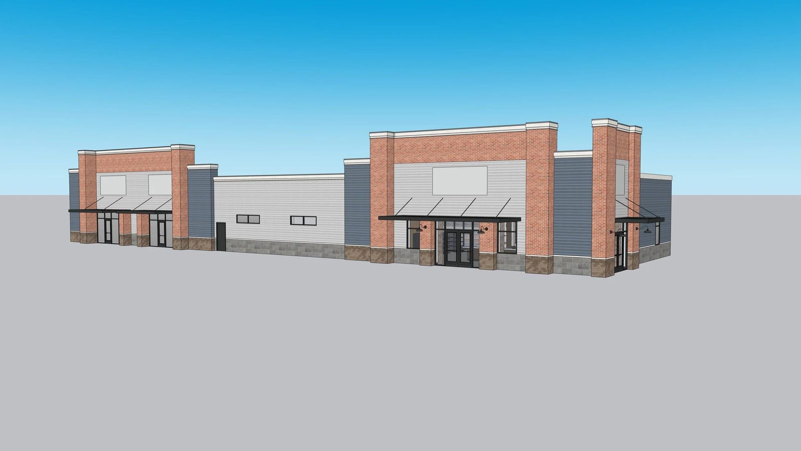
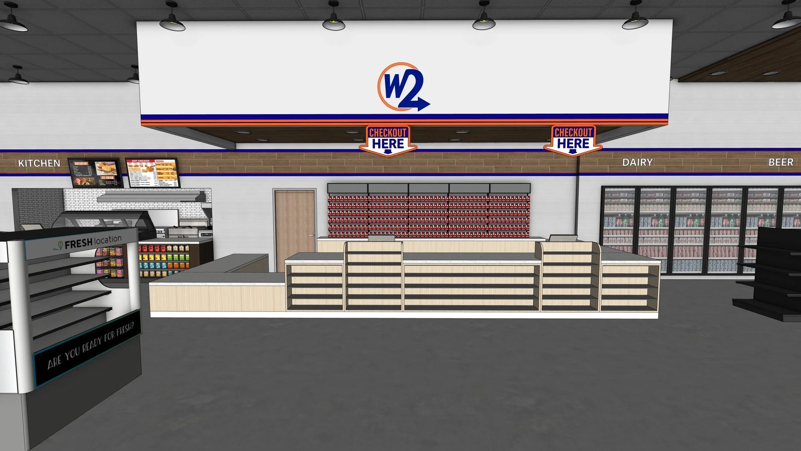
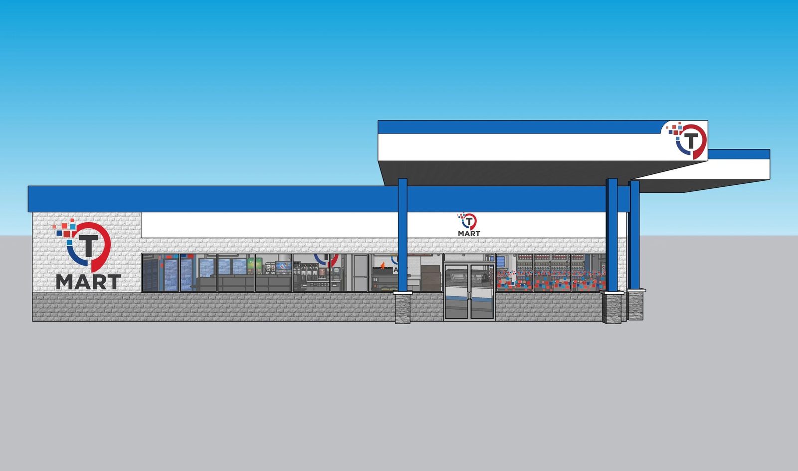
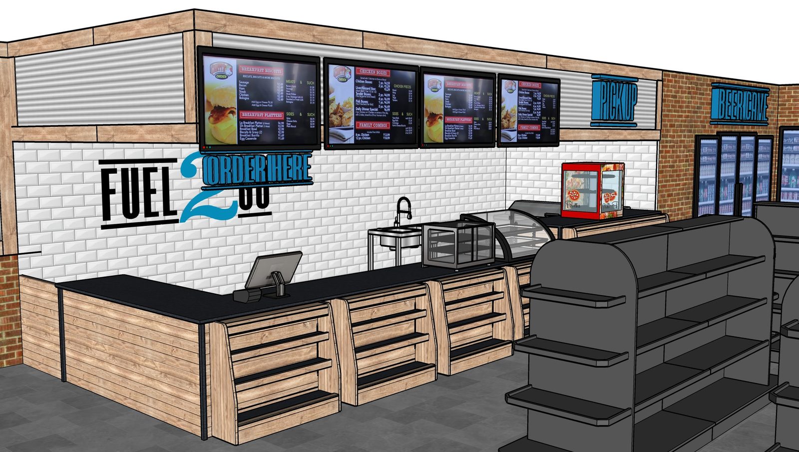
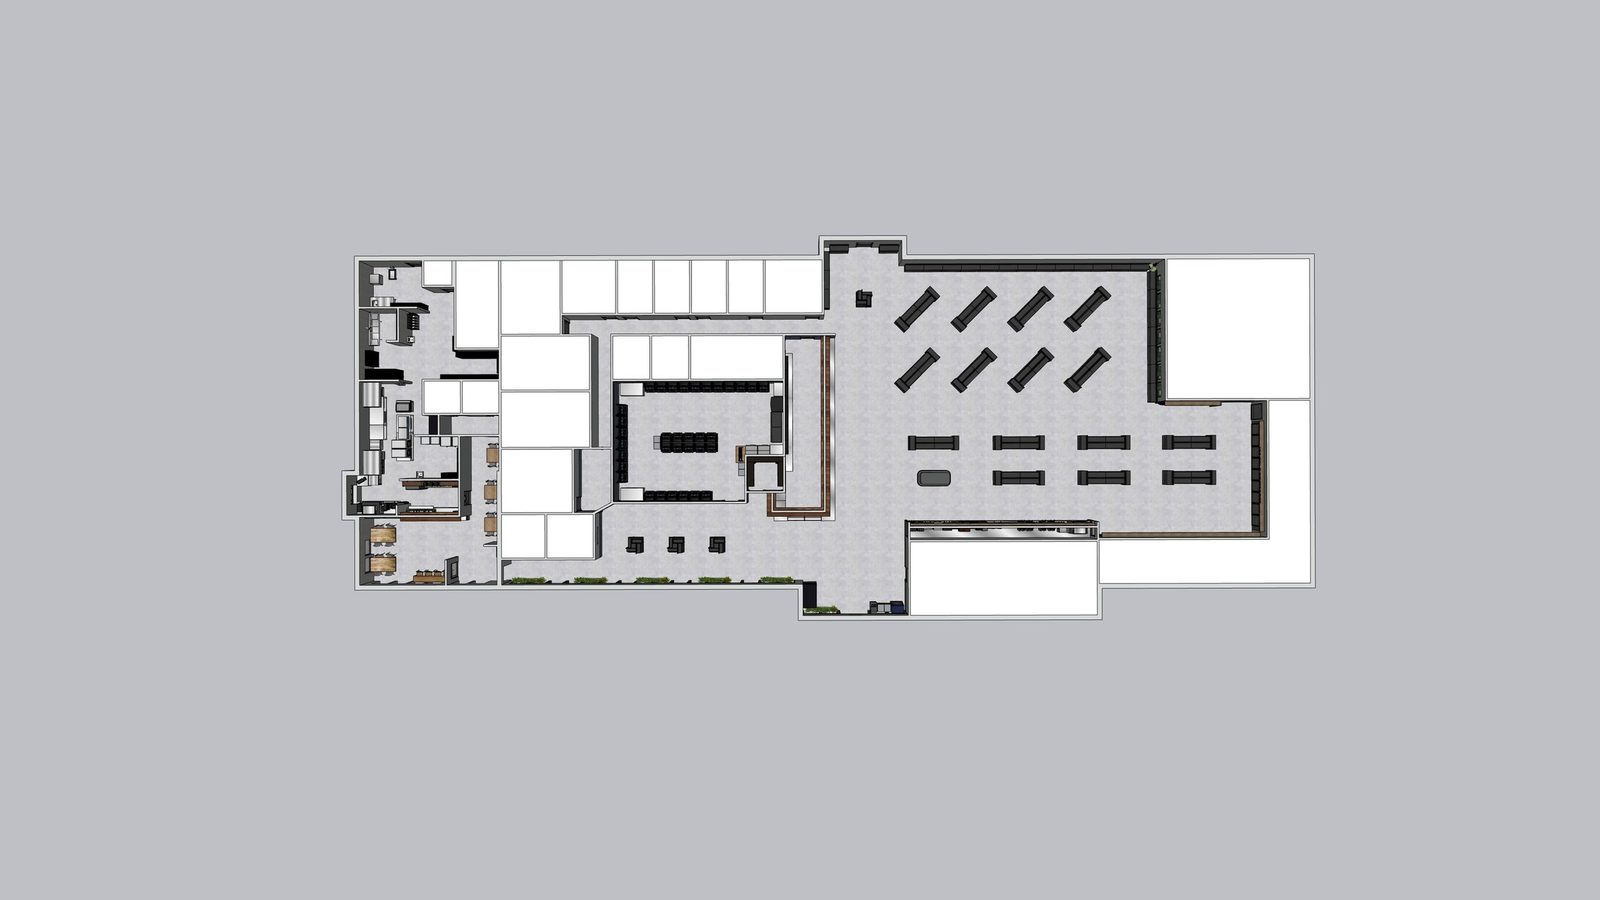
Convenience store and retail design: 3D interior and exterior renderings and floor plans for convenience stores and retail markets.
Each project brings fixtures, signage, lighting, and finishes together into a realistic visualization, so a store can be planned and reviewed before anything is built.
Discipline
Retail environment design & 3D visualization
Deliverables
Interior and exterior renderings, floor plans
Contact
Let's work together.
Have a project, a question, or just want to talk design? I'd love to hear from you.